


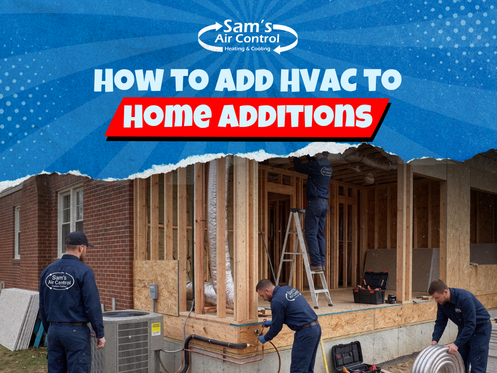
Knowing how to add HVAC to your home addition is important because most home HVAC systems were only designed for the original square footage. When a new room, second story, or sunroom is added, airflow balance and system capacity can quickly become an issue.
In New Jersey homes, especially in older suburbs like Edison and surrounding Middlesex County, HVAC systems are often already working hard due to seasonal temperature swings. Without proper planning, additions can end up too hot in summer and too cold in winter.
HVAC for Home Addition Key Takeaways
Understanding how to add HVAC to an addition starts with a few key considerations:
- In suburban New Jersey communities like Edison, many homes were built with HVAC systems sized for the original floor plan.
- Adding HVAC to an addition usually requires system sizing adjustments or a separate solution.
- Professional load calculations are essential before modifying ductwork or equipment.
- HVAC options for additional spaces include duct extensions, ductless mini-splits, or zoned systems.
HVAC Options to Consider for an Addition
The best hvac options for your addition depend on existing system capacity, layout, and insulation quality.
- Ductwork extension: Extending ductwork from the existing system is an option, provided the current HVAC system has capacity. With this approach, proper airflow balancing and duct design make sure the new space is heated and cooled evenly without affecting performance in the rest of the home.
- Dual zone: A dual-zone setup can be an effective solution when the system has enough capacity but struggles to maintain consistent temperatures.
- Ductless mini-split: These systems provide targeted heating and cooling without duct extensions. Many homeowners choose ductless HVAC installation for additions separate from the main living space because of their flexibility and zoning control.
- Upgrading: Modifying the existing central system may be necessary if the addition significantly increases total home load. In some cases, this can involve transitioning to a more efficient system configuration, like an oil-to-gas heat conversion, to better support the added space and improve overall performance.
How to Decide Which Option Is Right for Your Addition
Choosing how to add HVAC to an addition depends on system load, home layout, and insulation quality. Before selecting an option, a professional load calculation should be performed to determine whether the existing system can safely handle the additional square footage.
Ductwork extensions
If your system is newer and has extra capacity, extending ductwork may work. But if you’re already dealing with uneven temperatures, your system is likely close to its limit, and adding more ductwork will usually make the problem more noticeable.
Dual-zone setup
A dual-zone setup is ideal when your system has capacity, but struggles to maintain consistent temperatures across different areas of the home. By using multiple thermostats and dampers within the ductwork, zoning directs airflow where it’s needed most.
This works especially well in two-story homes or layouts where temperature differences already exist, helping improve comfort without requiring a separate system or major ductwork changes.
Ductless mini-split systems
Ductless systems are often the better option when an addition is separated from the main duct system. Mini-splits provide independent temperature control, don’t rely on existing ductwork, and help solve comfort issues without placing additional strain on the central system.
New installations or expansions
For larger renovations or whole-home additions, a full HVAC upgrade or system expansion may be the most effective long-term solution. This can include installing a higher-capacity unit, adding zoning, or integrating the addition into a redesigned system with professional heating and furnace installation.
While these types of upgrades represent a higher upfront investment, rebates are available to qualified NJ customers to help offset costs, especially when upgrading to modern high-efficiency equipment.
Upgrading to a high-efficiency furnace offers long-term benefits that go beyond just heating your home. Modern systems are designed to use less energy while delivering more consistent, even heat, which aligns with guidance from programs like New Jersey’s Clean Energy Program that promote high-efficiency heating systems for improved comfort and reduced energy use.
In climates like New Jersey, where heating systems run for extended periods, a high-efficiency upgrade can also reduce strain on your HVAC system, improve indoor air quality, and increase home value.
When considering a new install, it’s important to work with professionals. At Sam’s Air Control, we take a structured, detail-oriented approach to furnace preparation and installation, from pre-installation planning through final system testing, so the system is set up cleanly, safely, and optimized for long-term performance.
Common Mistakes to Avoid When Adding HVAC to a Home Addition
Many problems when adding HVAC for an addition come from skipping system design steps, or assuming the existing unit can handle more load.
One common mistake is extending ductwork without checking static pressure or airflow capacity, resulting in weak airflow in the new space and reduced comfort throughout the home.
Another mistake is ignoring duct balance issues. Many New Jersey homes, especially multi-level layouts, already struggle with distribution problems without the load of new additions.
Homeowners also sometimes install undersized mini-splits without considering insulation or square footage. Proper system design should account for both heat gain and loss throughout the year, especially in New Jersey’s climate, where cold winters and humid summers place very different demands on HVAC systems.
Before finalizing any solution, it’s helpful to review system efficiency guidance like the AC SEER Rating Guide for New Jersey Homes to understand performance expectations.
Getting it Right
The most effective way to understand how to add HVAC to an addition is to treat it as a system design problem, not just an equipment extension.
Whether you choose ductwork expansion, a ductless system, or a full HVAC upgrade, the goal is to maintain balanced airflow, consistent temperatures, and efficient system performance across the entire home. Professional evaluation makes sure the addition integrates smoothly without overloading the existing system.
For homeowners in New Jersey planning renovations, working with the experienced HVAC professionals at Sam’s Air Control helps prevent long-term comfort and efficiency issues. Contact us today for all your HVAC needs!
Frequently Asked Questions
Can I just extend my existing ductwork into my addition?
Extending ductwork into an addition is possible if your existing HVAC system has enough capacity and balanced airflow. In many New Jersey homes, systems are already near their limit, so extending ducts without a load calculation can cause uneven temperatures and strain the system.
Is a mini-split good for a home addition?
A mini-split is often one of the best HVAC options for additional spaces because it provides independent heating and cooling without modifying existing ductwork. It is especially effective for additions where duct access is limited.
Will adding a home addition overload my current HVAC system?
A home addition can overload an HVAC system if the added square footage exceeds system capacity. This is common in older NJ homes where equipment was sized tightly. A professional load calculation determines whether upgrades are needed.
How much does it cost to add HVAC to an addition?
The cost to add HVAC to an addition varies based on system type, size, and complexity. Ductless systems are often more cost-effective for single-room additions, while full duct extensions or system upgrades require higher investment.
What’s the best HVAC option for a finished basement or attic addition?
The best HVAC option depends on access and insulation, but ductless mini-splits are often preferred for basements and attic spaces. They provide independent control and avoid the limitations of extending existing ductwork through difficult spaces.
